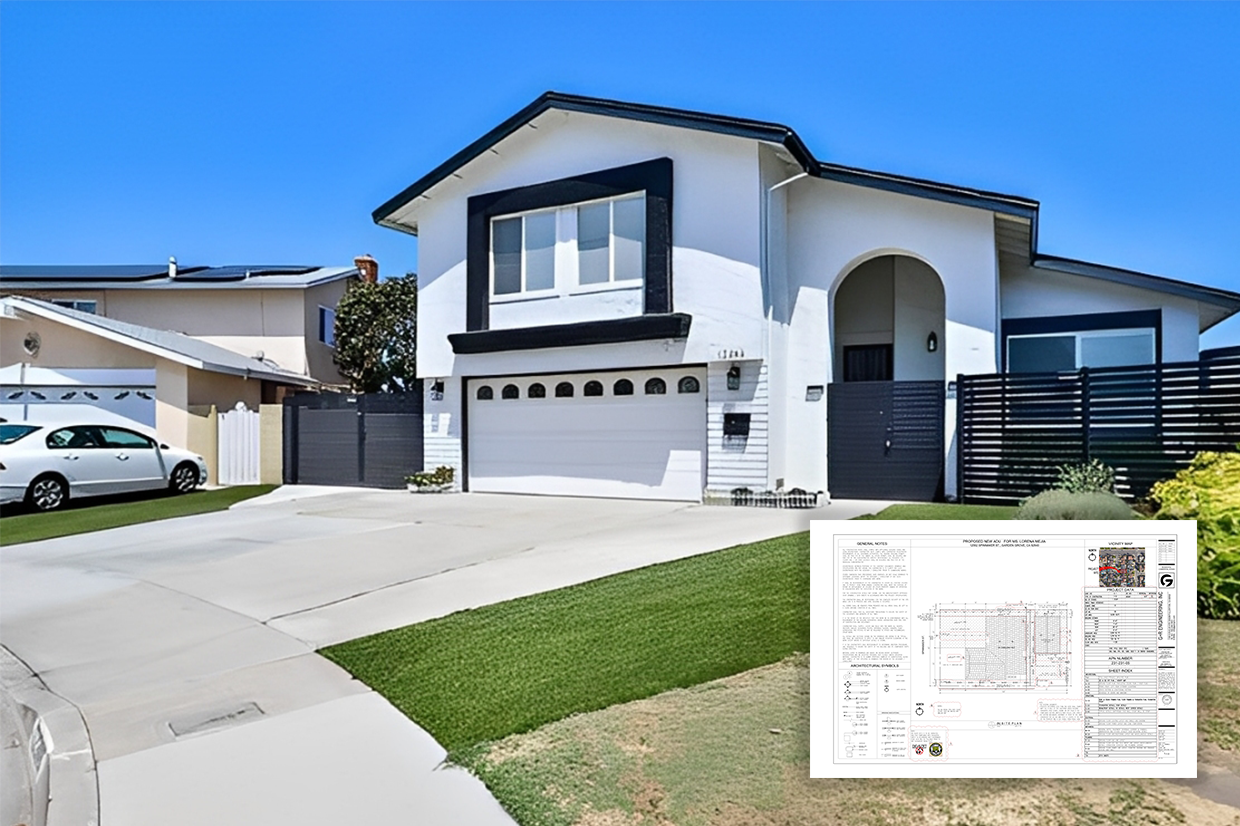
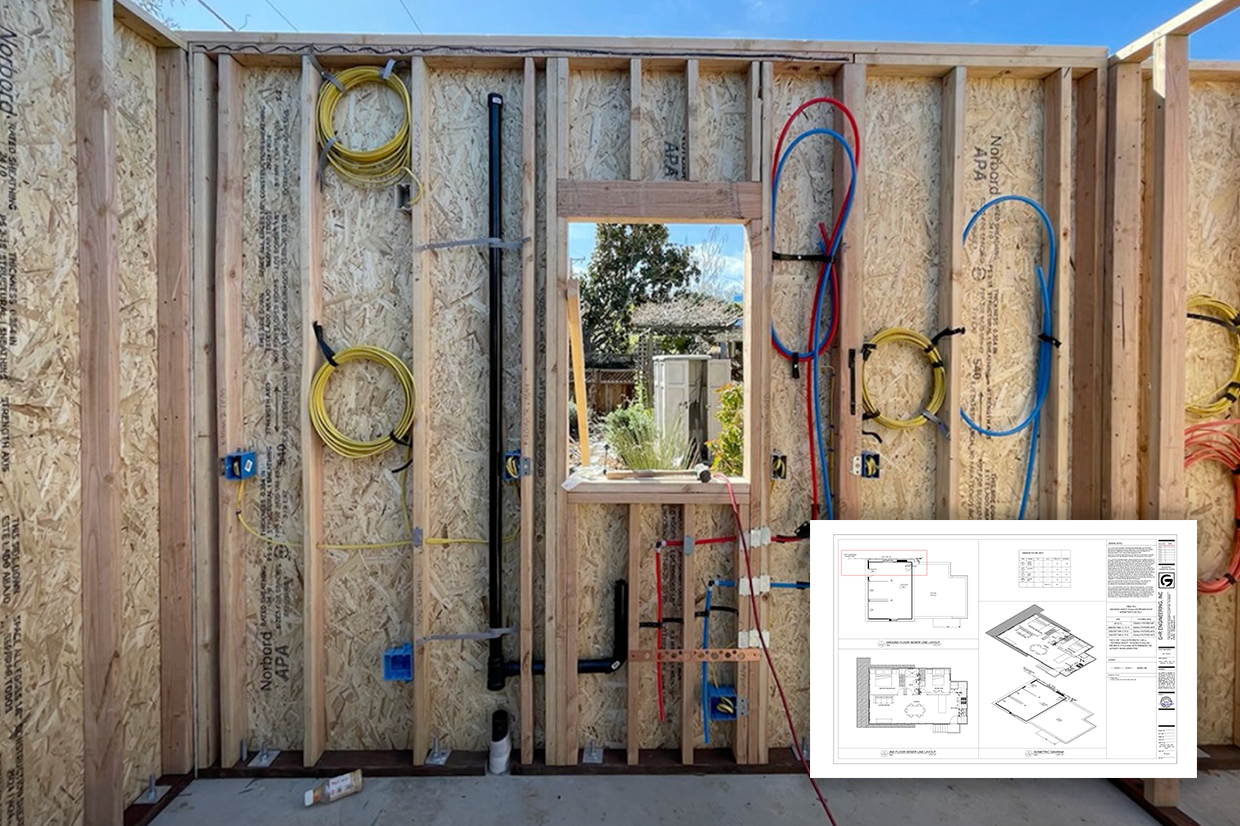
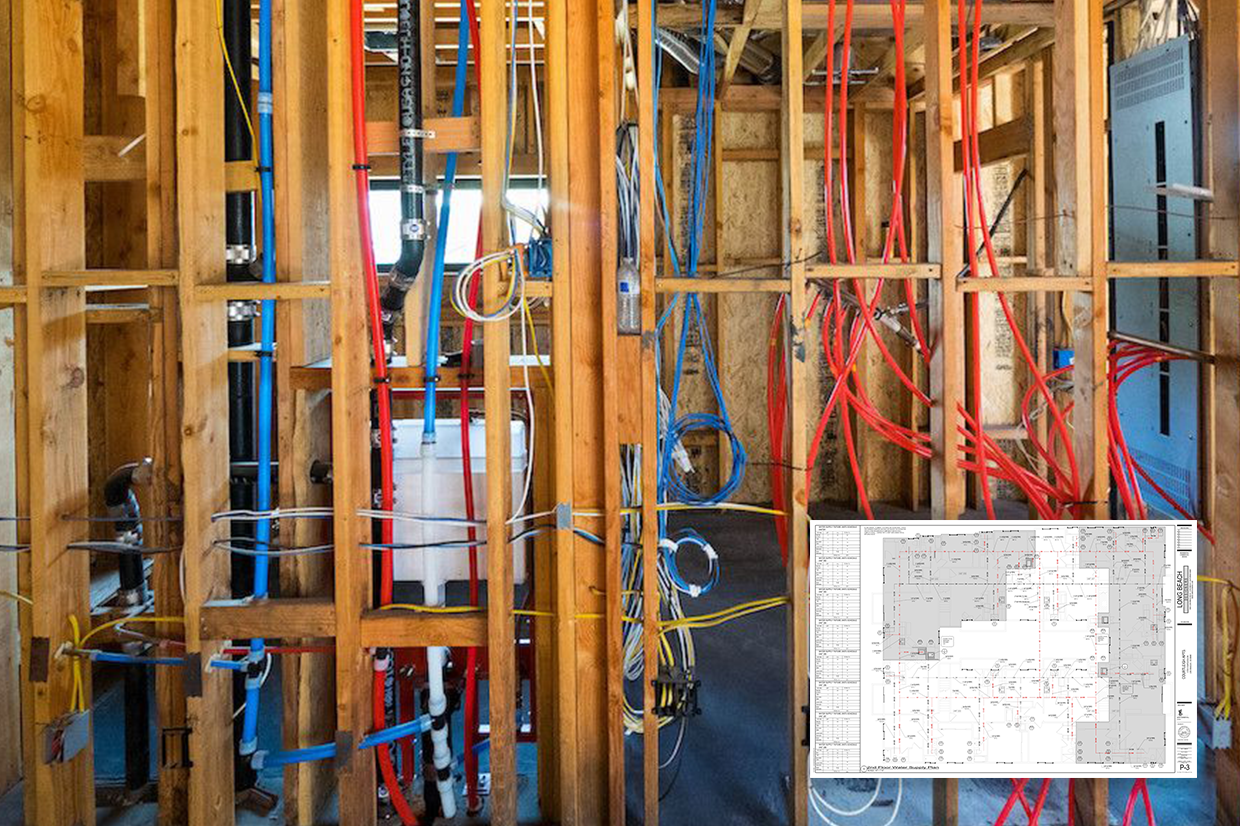
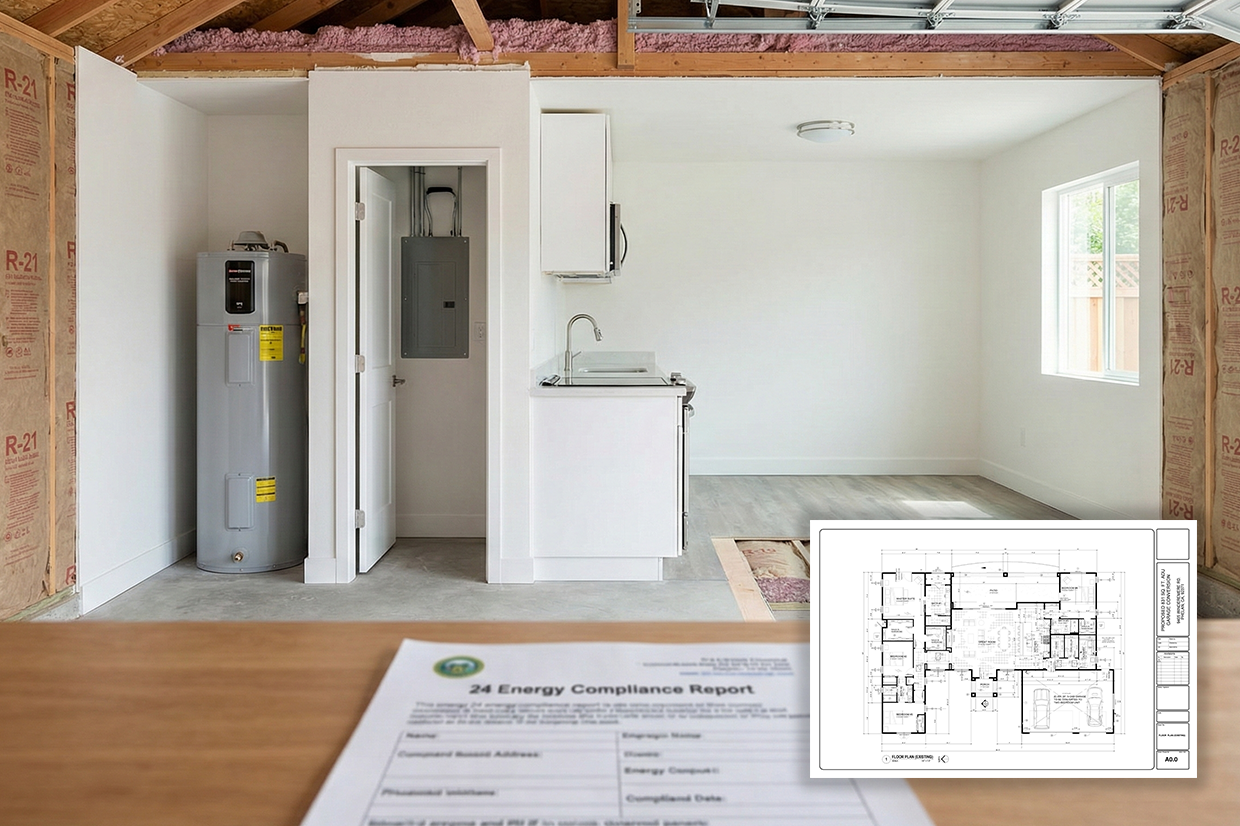
We help turn raw land and underutilized parcels into livable neighborhoods — from small clusters of ADUs and duplexes to larger multi-lot subdivisions and multi-family communities. Our team designs grading, drainage, and utility layouts that support comfortable homes, safe circulation, and efficient construction while respecting existing topography and surrounding context.
Working closely with architects, planners, surveyors, and local agencies, we align building footprints, driveways, shared access courts, and open spaces with infrastructure and long-term maintenance needs. We also help you interpret city standards, subdivision and zoning requirements, and review comments so your residential projects move smoothly from concept sketches through entitlement, permitting, and construction.