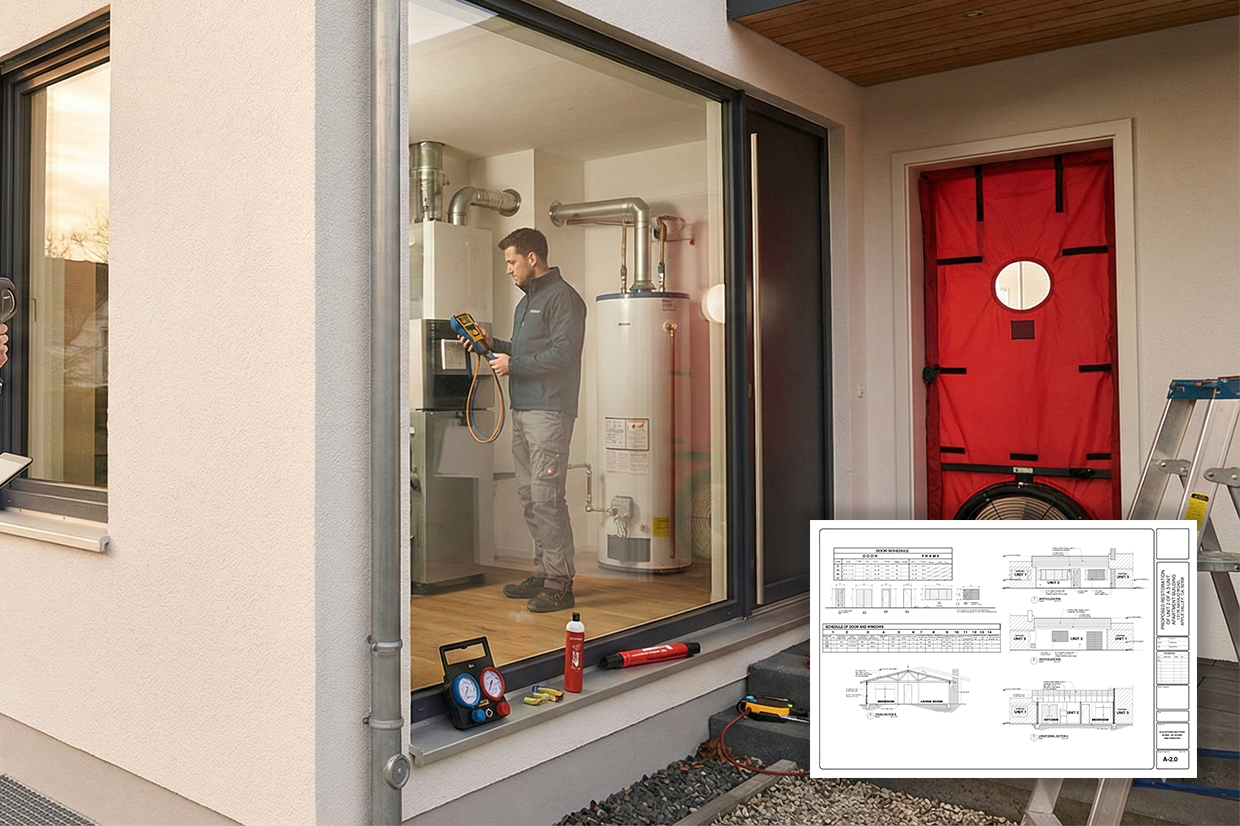
Maximize property value with well-designed ADUs. We help you navigate zoning, layout, and permitting to create flexible, compliant accessory units that work for both today’s needs and future resale.
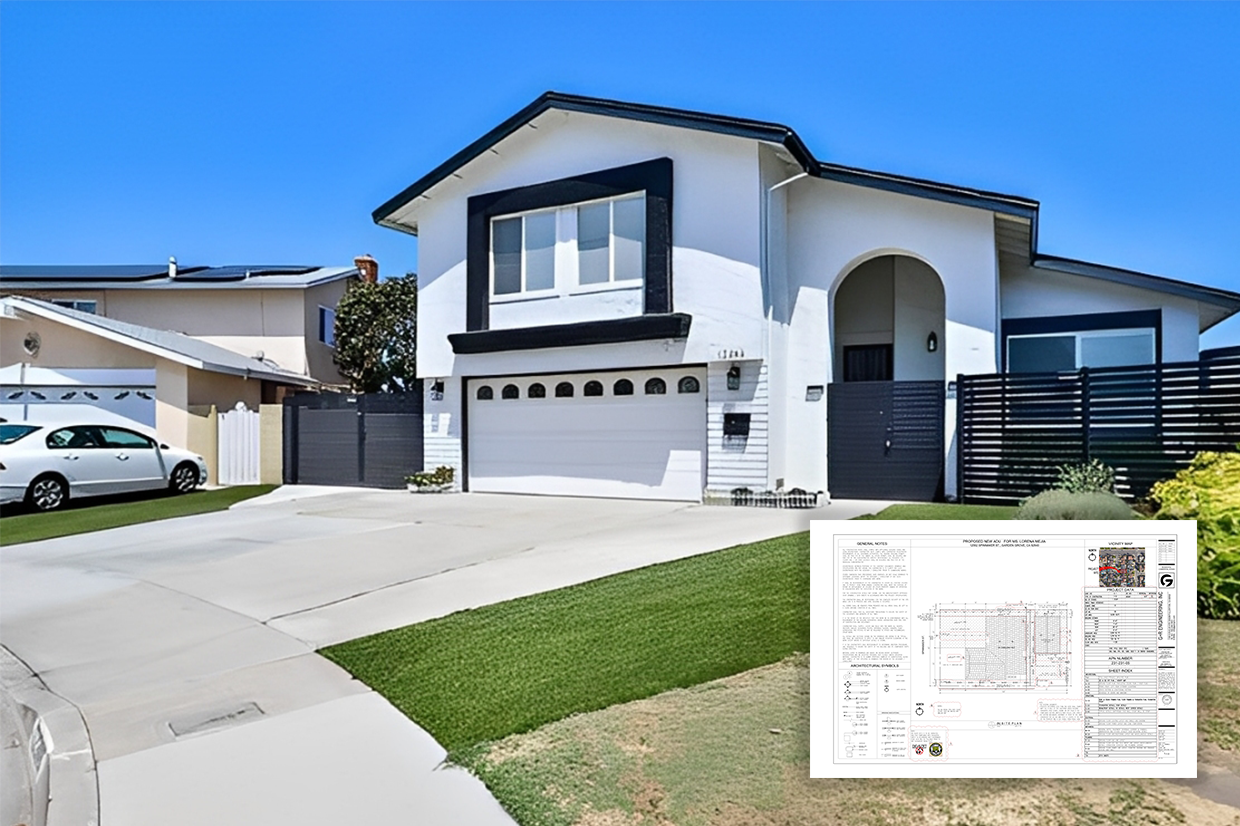
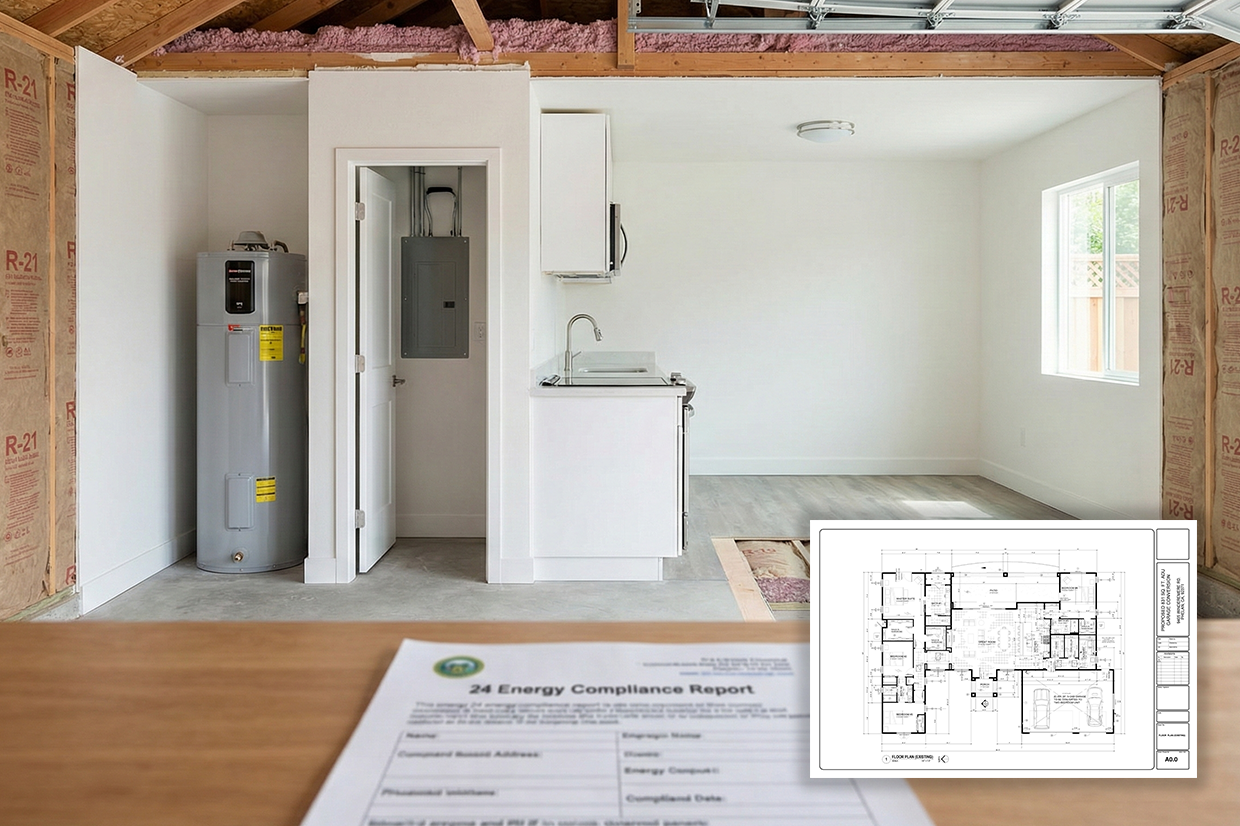
From backyard cottages and garage conversions to over-garage and side-yard ADUs, we specialize in fitting new livable space into real-world lots. Our team evaluates setbacks, existing utilities, slopes, parking requirements, and fire access so your ADU design is not only creative, but buildable and review-ready.
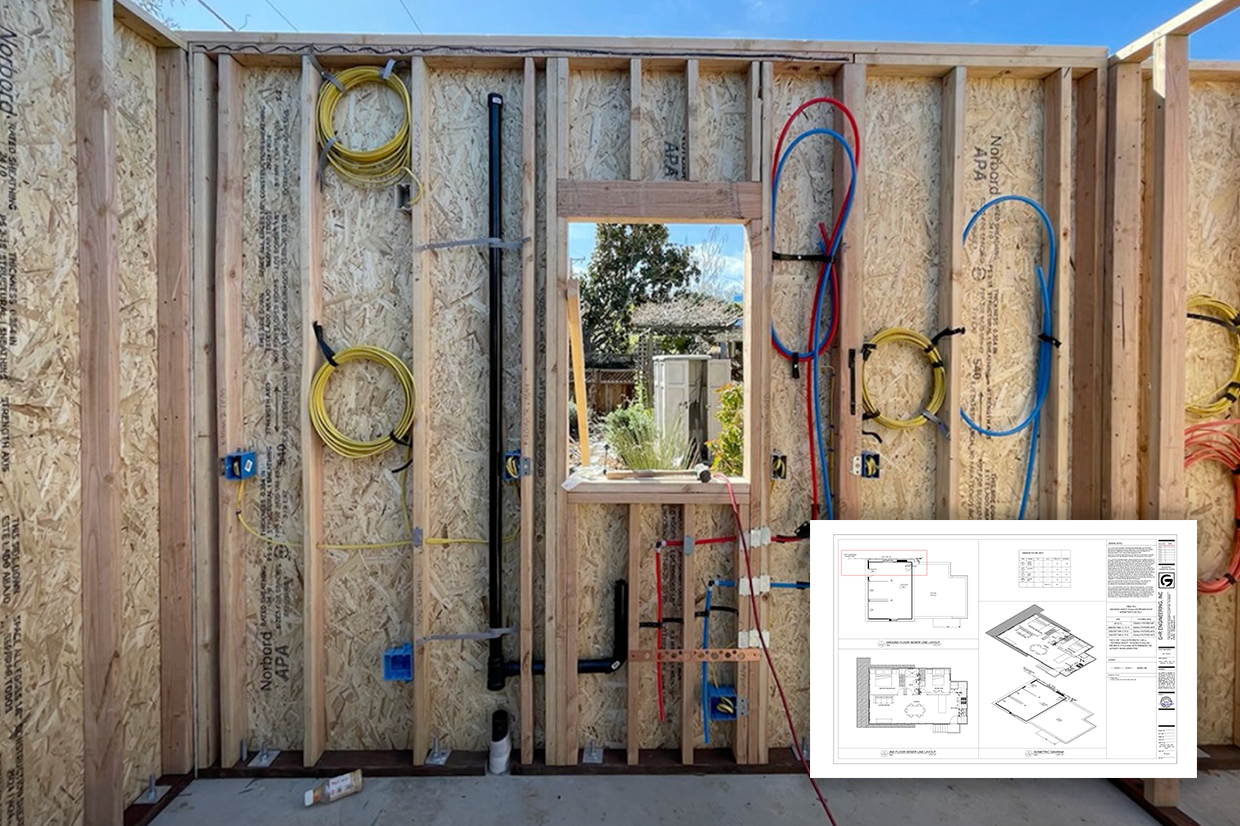
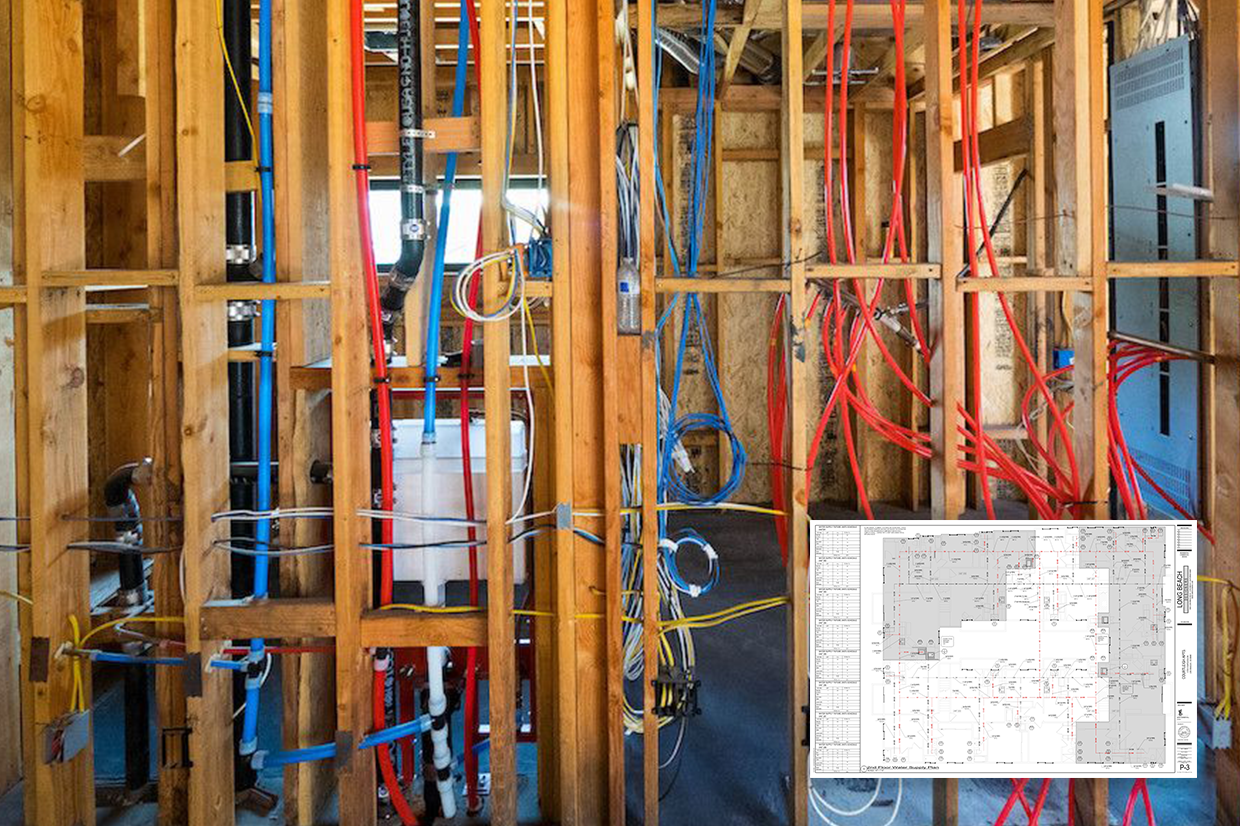
We coordinate with architects, surveyors, and local agencies to align ADU footprints, utility tie-ins, grading, and drainage with your main residence and site constraints. We also help you interpret evolving ADU ordinances, state and local zoning rules, and plan-check comments so your project moves smoothly from feasibility and concept sketches through entitlement, permit approval, and construction.