Commercial Tenant Improvements

Services

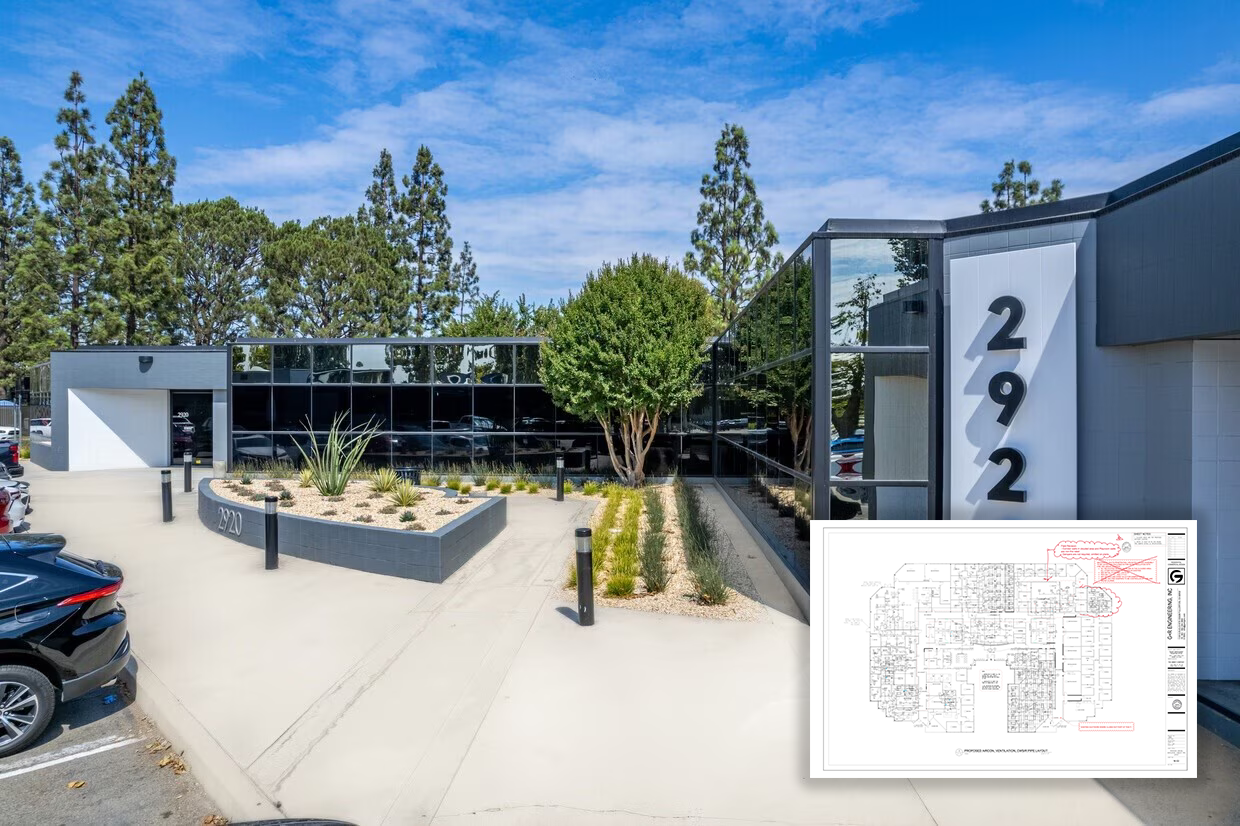
Starting a new business or renovating an existing space? Our plans address building code requirements, including occupancy classification, egress, and accessibility. Whether it’s retail, office, or restaurant space, we integrate city planning regulations for a cohesive urban landscape.

Commercial tenant improvements demand thoughtful coordination between your concept, base-building conditions, and jurisdictional requirements. We review your layouts for life safety, exiting, fire separation, and accessibility upgrades, helping you understand what code-driven changes are required to make the space compliant and safe for the public.

Our team works closely with your architect, interior designer, and MEP consultants to assemble coordinated construction drawings that capture walls, finishes, lighting, power, mechanical ventilation, and plumbing modifications. We also consider change-of-use implications, required upgrades to restrooms and paths of travel, and any improvements triggered by the scope of work.

From landlord criteria and work letters to city plan-check comments and resubmittals, we help keep reviews moving forward. Whether it’s a first-generation build-out, a refresh of an existing tenant space, or a multi-tenant commercial space, we focus on constructability, compliance, and a clear path to final inspection so you can open your doors on schedule.

•

Code-compliant space planning & layout

•

Occupancy, egress & accessibility analysis

•

Change-of-use & tenant improvement permitting

•

Coordination with landlord & base-building criteria

•

MEP & utility coordination for interior build-outs

•

Construction documents & plan-check support

Commercial Tenant Improvements, Ready for Inspection

RETAIL • OFFICE • RESTAURANT • MEDICAL & WELLNESS • FLEX SPACES WE ALIGN BUILDING CODES, LANDLORD CRITERIA & UTILITIES SO YOUR INTERIOR BUILD-OUT CAN OPEN ON TIME

Other Featured Projects

A selection of commercial tenant improvements and supporting residential projects where our team provided planning, code analysis, utility coordination, and permitting to keep designs compliant, buildable, and ready for review.

Transpark Office Tenant Improvement

Ontario, CA | 2024

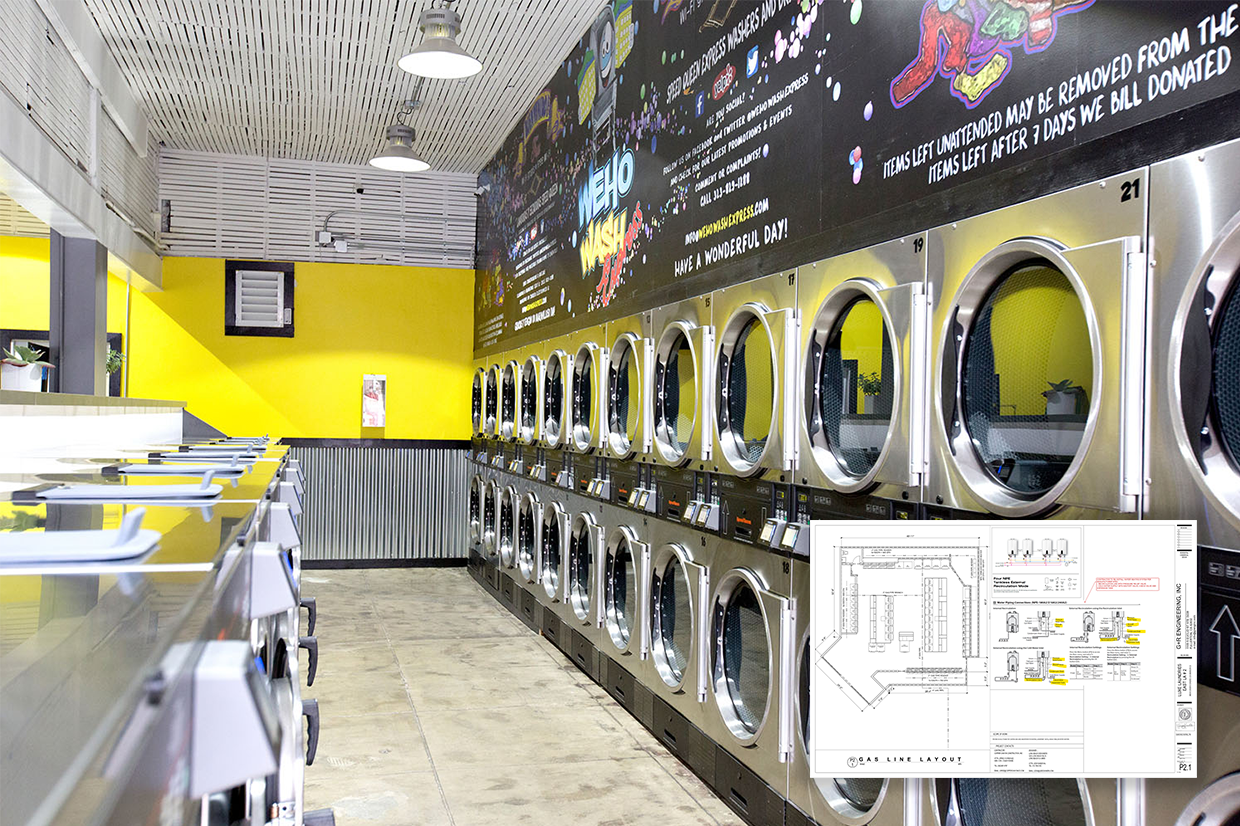
Luxe Laundromat

Los Angeles, CA | 2024

Indoor Lighting Compliance Package – 2191 Lakewood

Long Beach, CA | 2024

Electrical Power Distribution & Layout Design – Skechers Retail Improvements

Burbank, CA | 2024

1400 San Miguel Drive – Residential Electrical Improvements

Corona Del Mar, CA | 2024

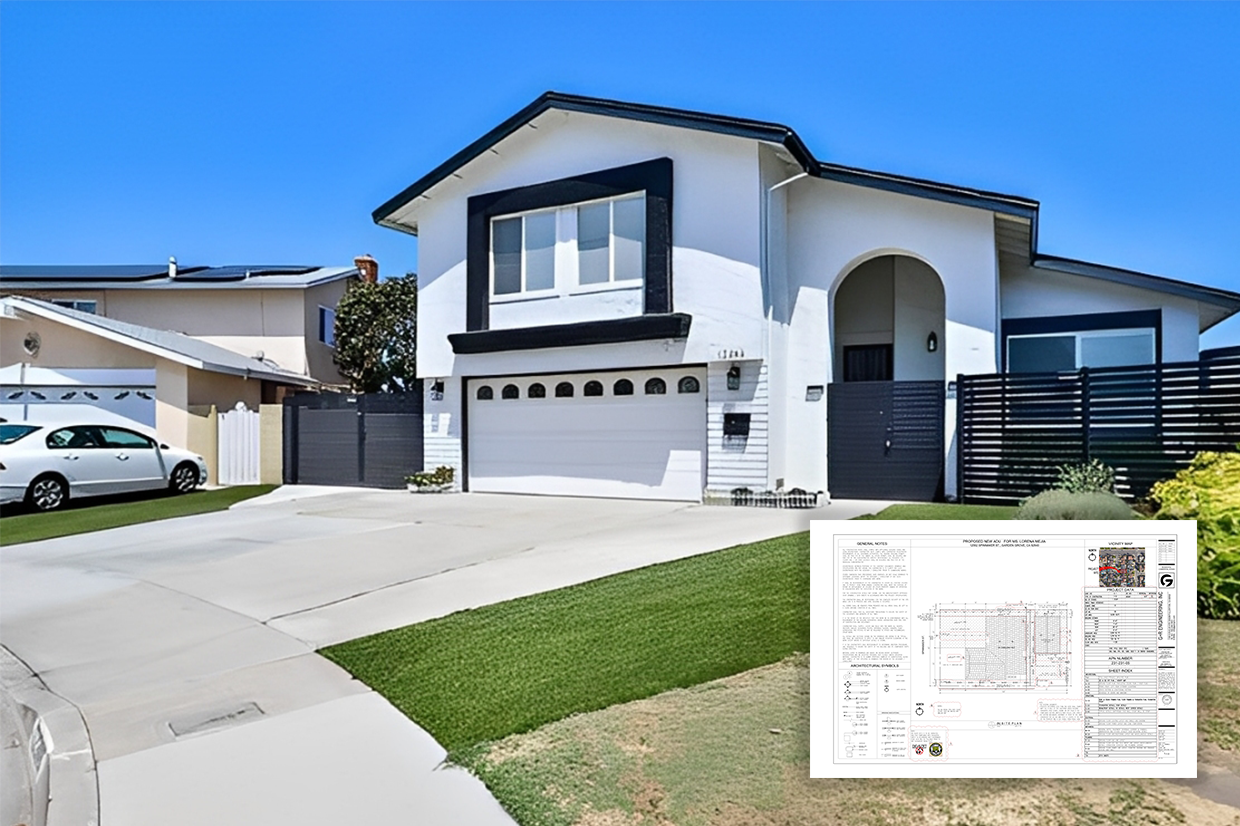
12562 Spinnaker St - Accessory Dwelling Unit

Garden Grove, CA | 2024

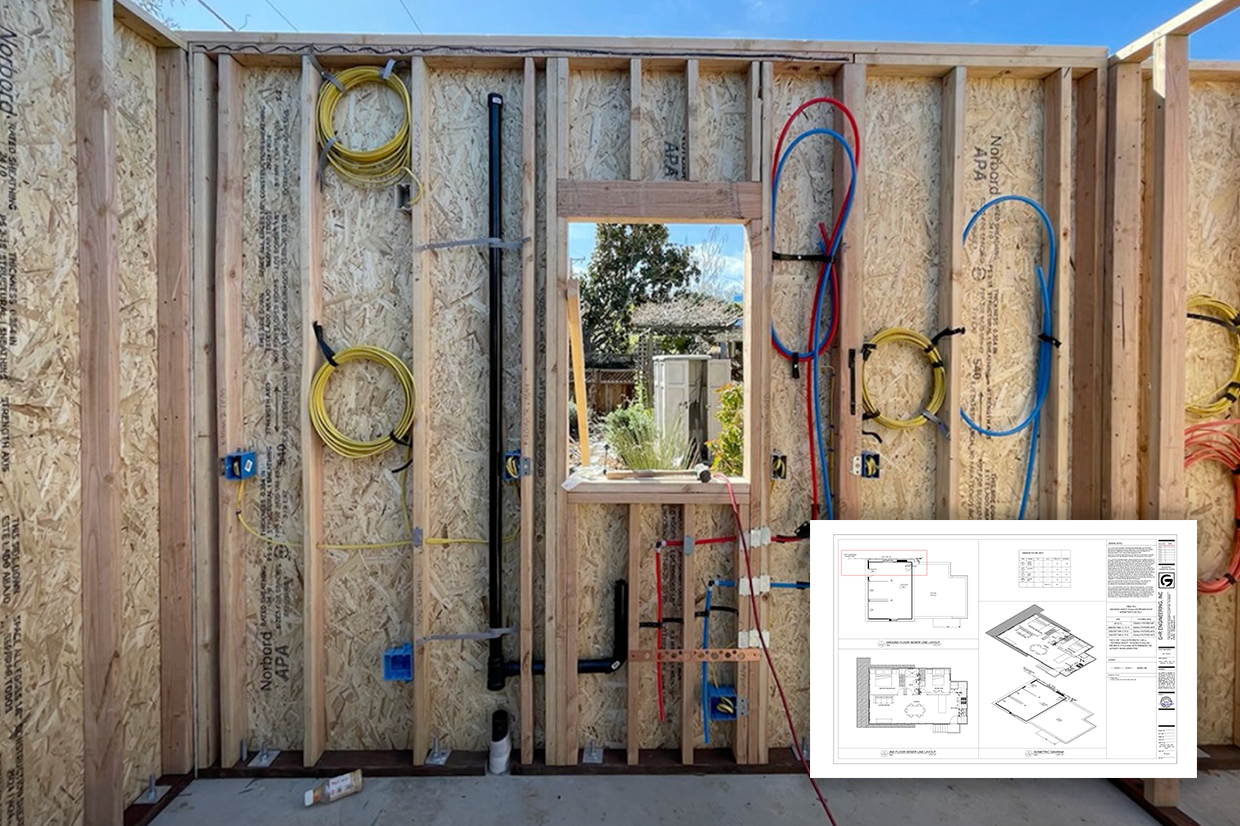
1242 Virgil - Che Rear Duplex ADU Remodel Utility

Los Angeles, CA | 2024

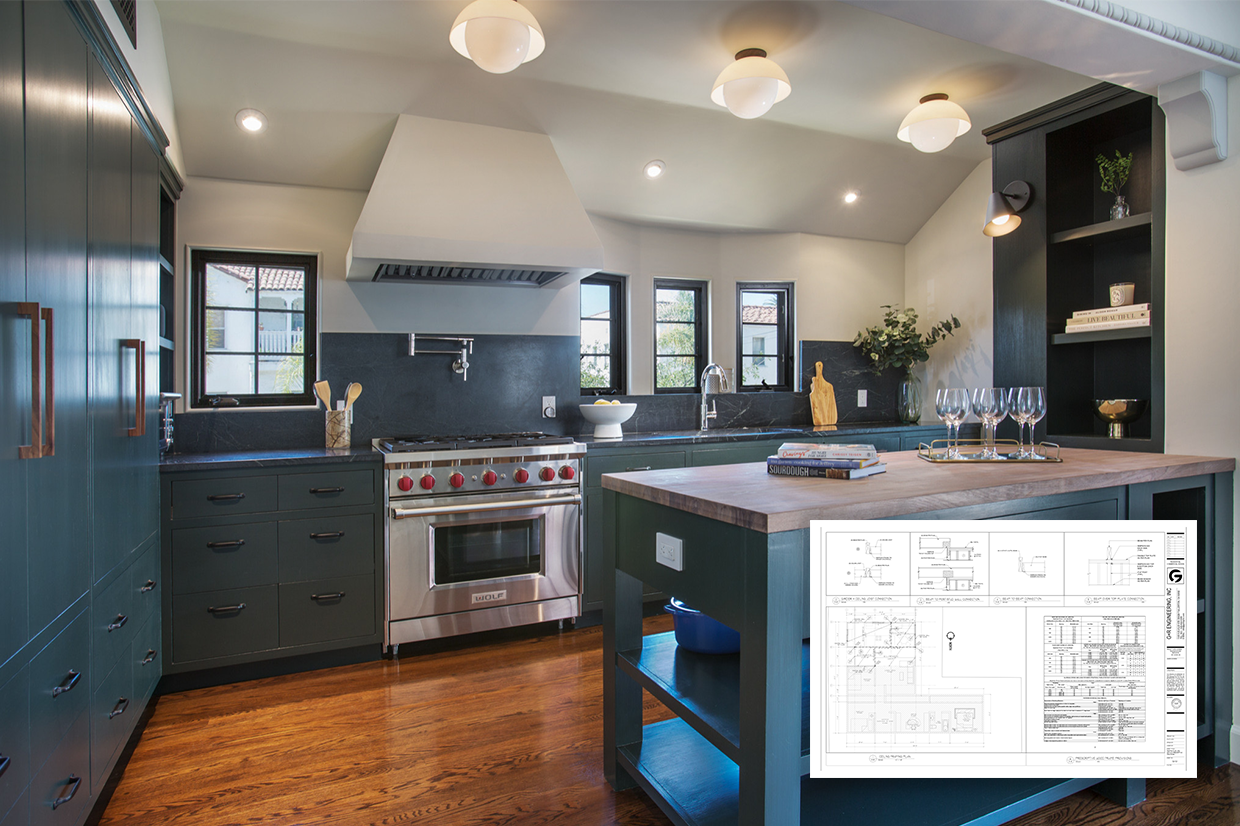
3057 Heather - Kitchen Renovation

Long Beach, CA | 2024

LET’S TALK ABOUT YOUR PROJECTS

ACCELERATING YOUR COMMERCIAL TENANT IMPROVEMENT PROJECTS

Transforming interiors with precision planning, permit-ready documentation,
and seamless agency coordination—ensuring your commercial spaces are
built faster, smarter, and fully compliant.

Scroll to Top