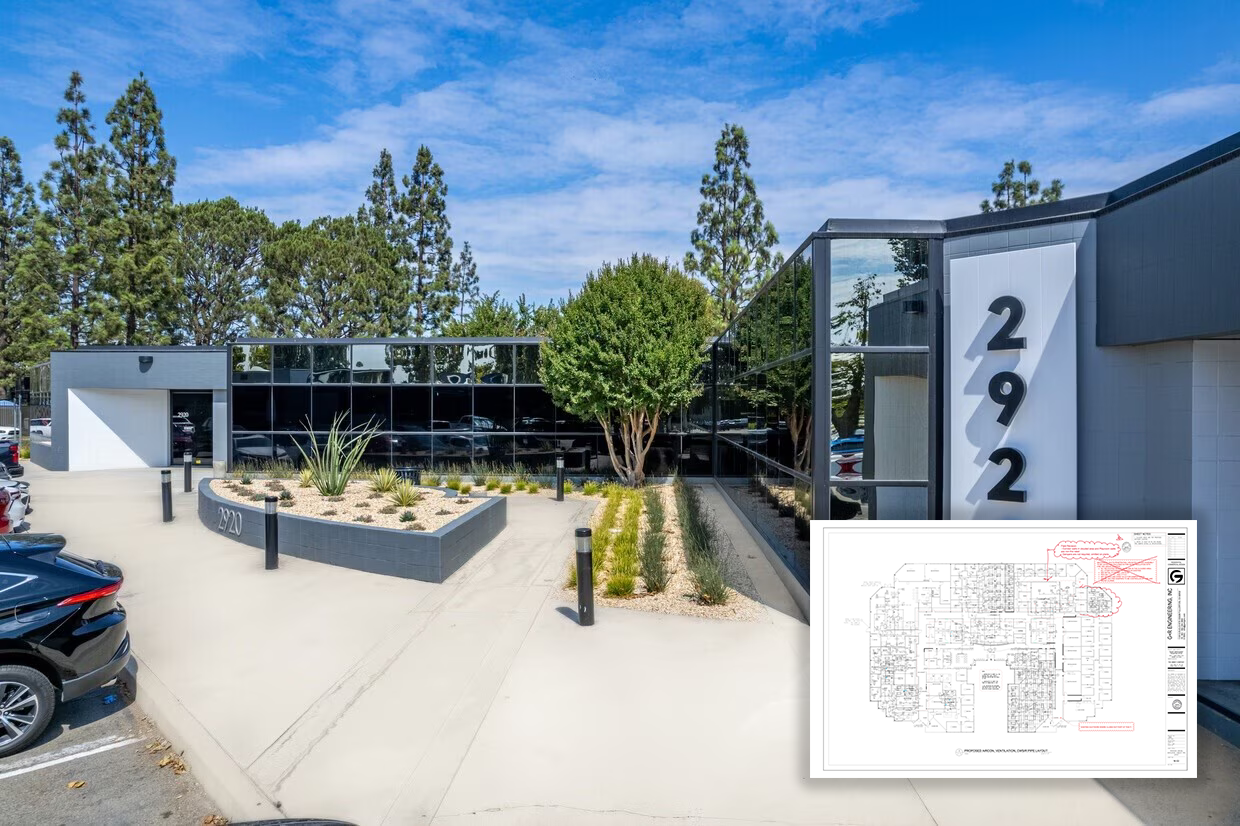
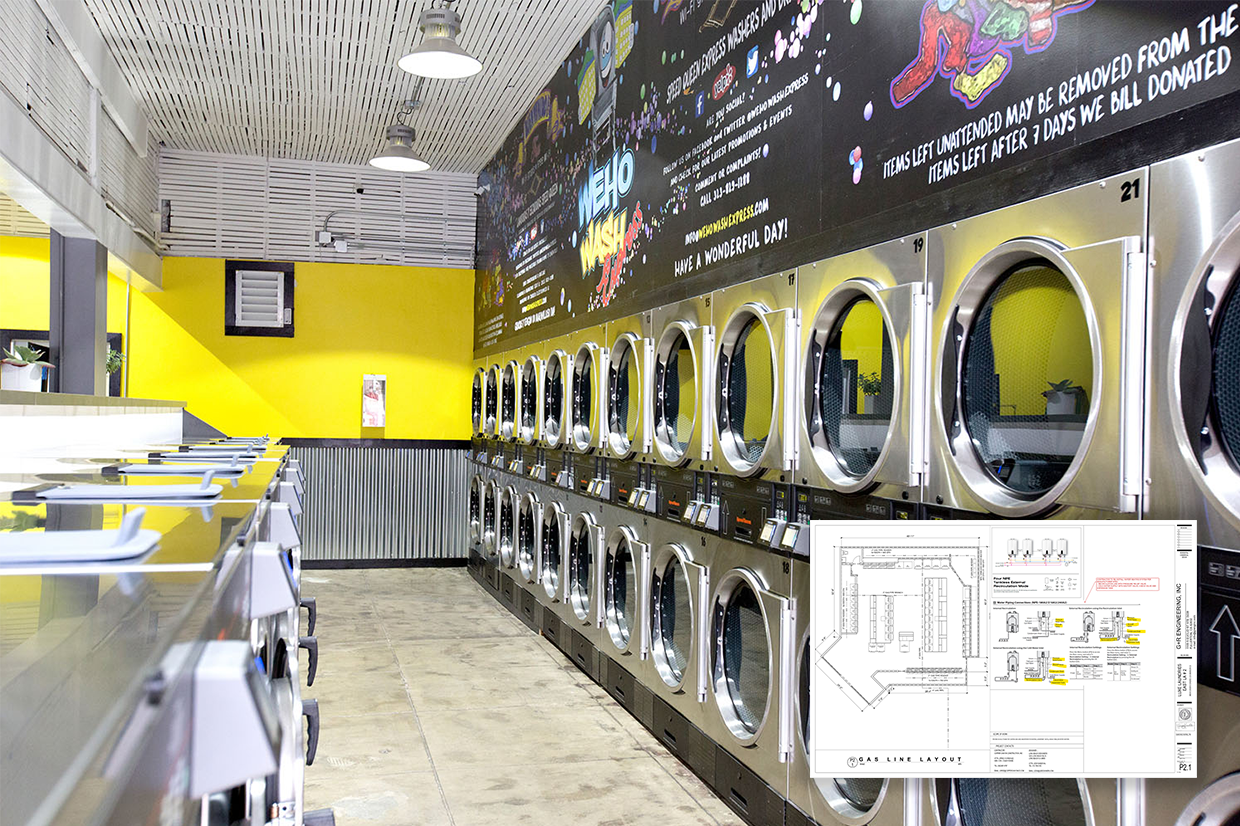
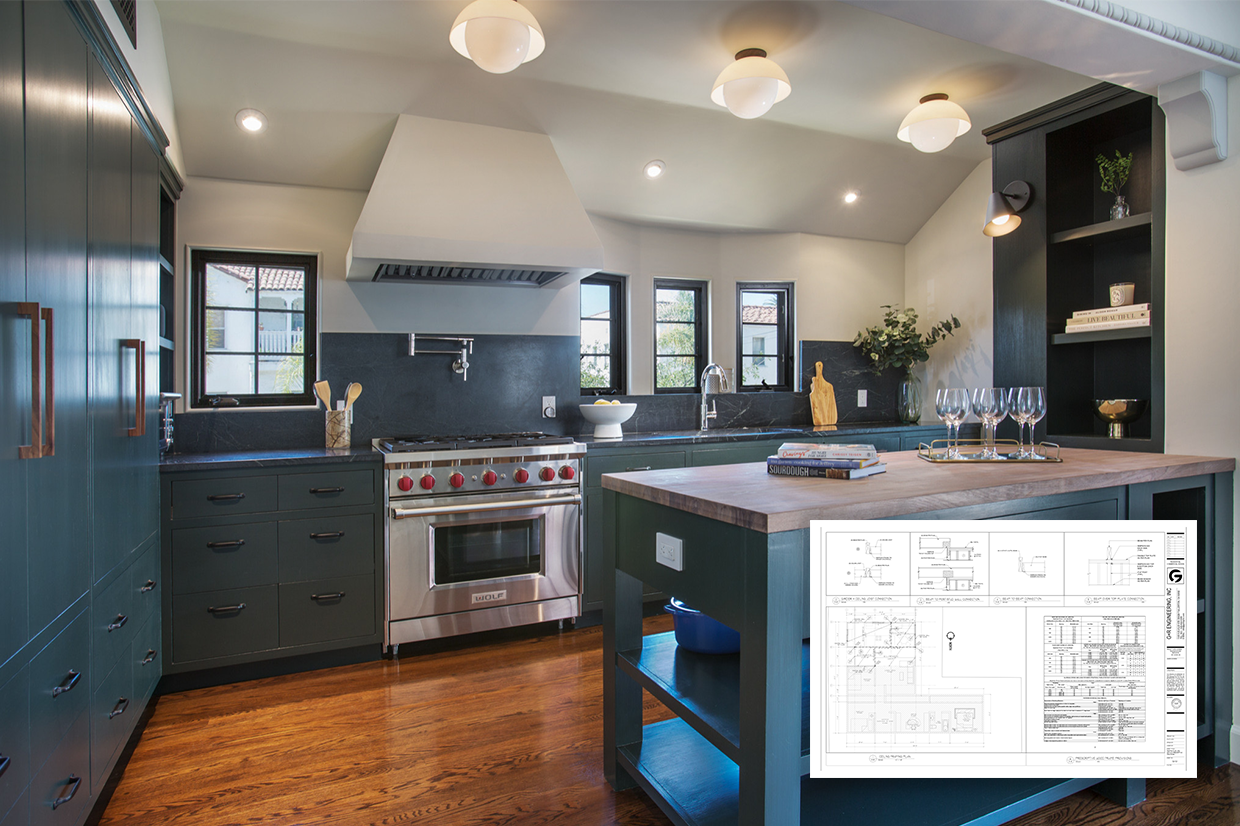
Starting a new business or renovating an existing space? Our plans address building code requirements, including occupancy classification, egress, and accessibility. Whether it’s retail, office, or restaurant space, we integrate city planning regulations for a cohesive urban landscape.
Commercial tenant improvements demand thoughtful coordination between your concept, base-building conditions, and jurisdictional requirements. We review your layouts for life safety, exiting, fire separation, and accessibility upgrades, helping you understand what code-driven changes are required to make the space compliant and safe for the public.
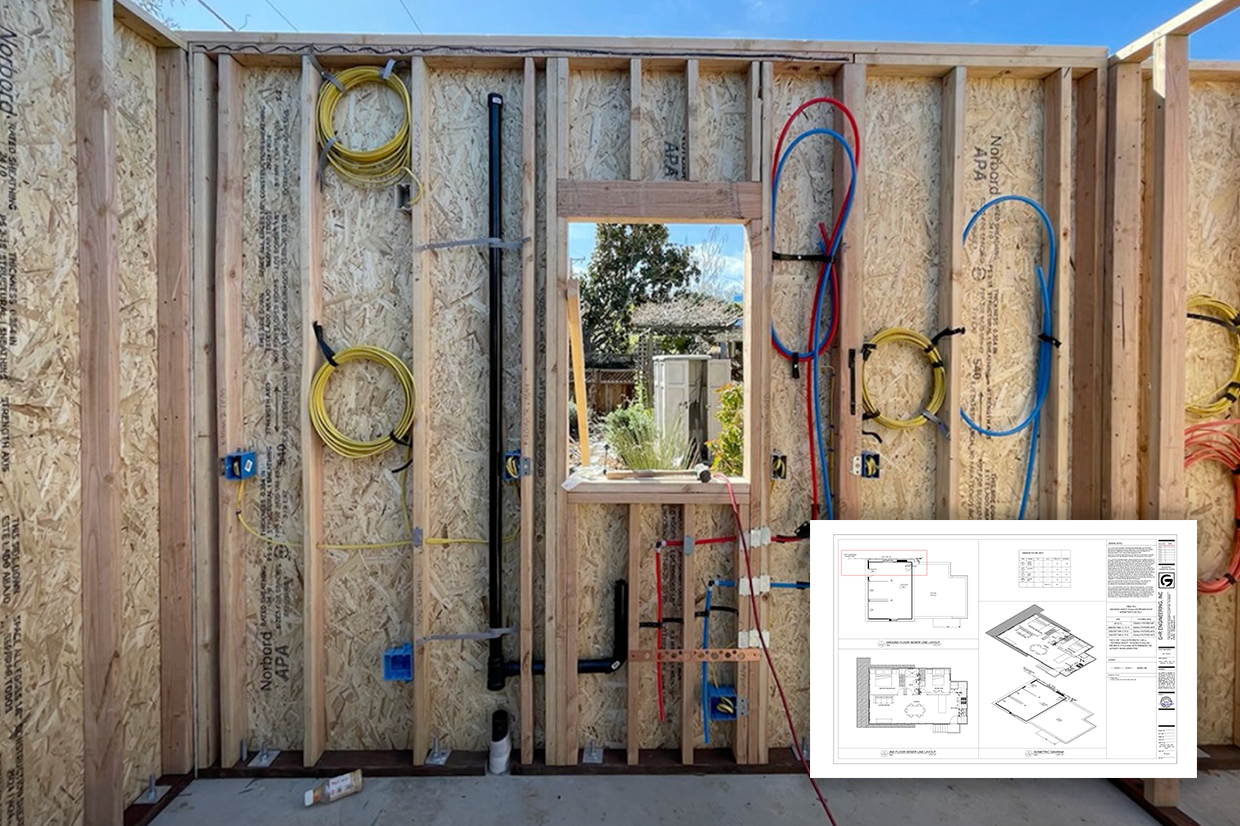
Our team works closely with your architect, interior designer, and MEP consultants to assemble coordinated construction drawings that capture walls, finishes, lighting, power, mechanical ventilation, and plumbing modifications. We also consider change-of-use implications, required upgrades to restrooms and paths of travel, and any improvements triggered by the scope of work.
From landlord criteria and work letters to city plan-check comments and resubmittals, we help keep reviews moving forward. Whether it’s a first-generation build-out, a refresh of an existing tenant space, or a multi-tenant commercial space, we focus on constructability, compliance, and a clear path to final inspection so you can open your doors on schedule.